Idiomas // Languages // des langues // Sprachen // 語言 //

Showing posts with label skyscraper.. Show all posts

Moscow Expocenter by Zaha Hadid


1278_moscow-expo-centre-residential-tower_01_email.jpg
Here are images, plans and a description of the Expocenter development in Moscow by Zaha Hadid. The project consists of an exhibition centre and two residential towers.
1278_moscow-expo-centre-residential-tower_02_email.jpg
The project was announced earlier this year but has not yet been officially launched.
1278_moscow-expo-centre-residential-tower_03.jpg
Below is a description from the architect:
–
Moscow EXPOCENTER Exhibition Halls and Residential Tower Project, Moscow, Russia
Site Location
Closely located to the Moscow International Business Center (MIBC), the largest investment and construction project in Russia, and Europe as a whole, the Expocenter Project offers the city a new exposition venue, hotel, and residential development.
1278_moscow-expo-centre-residential-tower_04.jpg
The realization of the MIBC development has turned Moscow into a strong focal point of business activity, as MIBC is providing a more effective utilization of city territories, and raising the market cost of the land areas of the city. The Expocenter project will be the finishing keystone in this development, defining the northern edge of the Expocenter site.
The introduction of this new landmark will expand the current usage as a business zone, into a 24 hour living and events space.
Design
The project realizes the possibility of integrating the vertical urban space with the existing horizontal urban fabric of the site. Consequently, the proposal envisions the unification of vertical and horizontal elements to become a major landmark on the site.
1278_moscow-expo-centre_ground-floor-plan.jpg
The main function of the horizontal space is to house the exposition and conference halls. Lifted above the ground, the exposition halls are large volumes designed for versatility, able to cater to exhibitions ranging from boutique high-fashion catwalk shows to world trade shows, from Russian art to International Events. Lifting these large volumes leaves the ground floor free to function as social, public space, to be occupied by offices, restaurants and bars.
1278_moscow-expo-centre_section.jpg
The exposition halls cantilever to the sides at the upper levels, providing for a snow-free outdoor event space; and concealing the traffic at the southern part of the building. Such a venue with 26,340 sqm net exhibition space, which is located in the center of Moscow, will be in high demand for such high-class exhibitions and events.
1278_moscow-expo-centre_site-plan.jpg
The conference halls, located at the Eastern side of the first floor horizontal space, accommodate 3 auditoriums of different sizes, which can also combine to create one large hall of 1500 seats. The flexibility of the spaces allow for everything from smaller corporate meetings to large public conferences. The auditoriums are linked to the tower complex via a fly through bridge for convenient access to smaller meeting rooms and other associated facilities.
1278_moscow-expo-centre_tower-plan.jpg
The residential tower is designed as an elegant continuation of the Moscow City skyline (first a drop and then a rise), with a large vertical volume divided into two smaller shapes in order to sustain its overall slenderness. The elliptical form provides an elegant edge. The urban vertical space between these volumes is structured with fluid passages, sky lobbies, and the larger volumes of a flat and a gym.
This verticality of the urban space swoops to the ground to create a main lobby that serves both as a grand social meeting space, and allows for separate entrances for the residence blocks and the hotel. The hotel rises to the 26th floor of the Western tower, with beautiful views to the Moscow City development. The 2nd and 3rd floors of the hotel complex contain a gym, a spa, and many specialized restaurants, bistro cafes and shops.
The residences are located in the Eastern tower and on the top floors of the Western tower. The project is comprised of a variety of 1 to 4 bedroom units varying in size and design. The design allows for 4 remarkable corner units in each floor. The ability of the residents to utilize the hotel facilities gives a unique character to these high-end dwellings. The intersection of the horizontal and vertical volumes creates the main public plaza which serves as the central focus point of the project.
Moscow is a thriving and constantly expanding business and cultural center, and it is a necessity to have an Expocenter which is capable of housing the high-class exhibitions and events that a city of Moscow’s calibre attracts. When constructed, the easily accessible central location of the complex will not only make it the natural choice for large events, but will also create an influx of new activity and opportunity.
--> Read more...

Dubai and Moscow's Moving Skyscrapers


David Fisher's company 'Dynamic Architecture' have developed a moving skyscraper! The building will be made up of 80 floors, with an apartment on each floor.

The rotating building is made possible by 79 giant power-generating wind turbines.

As well as the rotation, the wind turbines will also provide enough energy to power the entire building and feed extra energy back into the grid.

There are two buildings planned at the moment. One in Dubai and one in Moscow. The Dubai building is planned to be up and running by 2010.


This Dynamic Architecture building by David Fisher will be constantly in motion changing its shape. It will also generate electric energy for itself. more at http://www.dynamicarchitecture.net
See more information, for example plumbing here http://dynamic-architecture.blogspot....
to find out more about all kind of dynamic buildings see herehttp://dynamic-architecture.blogspot....
--> Read more...

Taiwan Conceptual Tower - 3rd Prize for “Wind Firefly”

Here's another top-scoring entry at the Taiwan Conceptual Tower International Competition: "Wind Firefly", the concept by VOID_7 (Madrid, Spain) and p96d (Tel Aviv, Israel), was awarded the Third Prize. The team comprised Irma Coello Muñoz (VOID_7), Leticia Montero Amice (p96d), Tomer Shimon Kenin (p96d), Álvaro Guinea Martín (VOID_7).
Third Prize at the Taiwan Conceptual Tower International Competition for
Third Prize at the Taiwan Conceptual Tower International Competition for "Wind Firefly" by VOID_7 and p96d Wind Firefly: Sequence night
Wind Firefly: Night view
--> Read more...

Shenzhen Guosen Securities Tower

Guosen Securities Tower in Shenzhen by Studio Fuksas
This skyscraper with a zig-zag channel cut into the facade is the winning design by Italian architects Massimiliano and Doriana Fuksas in a competition to design a new office building for Shenzhen.

Shenzhen Guosen Securities Tower by Massimiliano and Doriana Fuksas
Lobbys, public spaces and gardens will be arranged along this diagonal void, which will also form a 200 metre-high atrium for the building’s entrance hall.
Shenzhen Guosen Securities Tower by Massimiliano and Doriana Fuksas
Called Shenzhen Guosen Securities Tower, the glazed building will be 200 metres tall, incorporating 68,000 square metres of office space and retail units up to the first floor.
Shenzhen Guosen Securities Tower by Massimiliano and Doriana Fuksas
The project was designed in collaboration with Shenzhen General Institute of Architectural Design and Research.
Shenzhen Guosen Securities Tower by Massimiliano and Doriana Fuksas

Shenzhen Guosen Securities Tower by Massimiliano and Doriana Fuksas
Massimiliano and Doriana Fuksas won the “International Schematic Design Competition of Shenzhen Guosen Securities Tower”
After the Shenzhen Bao’an International Airport Terminal 3 won by Studio Fuksas in March 2008, on October 18th 2010 Massimiliano and Doriana Fuksas won the “International Schematic Design Competition of Shenzhen Guosen Securities Tower”. The jury meeting for the competition, Sir Peter Cook was the chairman of the jury, have discussed deeply on the 8 submissions under the supervision of the representative from Land and Resources Commission of Shenzhen Municipality, by secret ballot, the final result of this jury is as follows:
  • The 1st Prize: Italy MASSIMILIANO AND DORIANA FUKSAS DESIGN SRL + Shenzhen General Institute of Architectural Design and Research (Consortium)
  • The 2nd Prize: Rocco Design Limited + Guangzhou Han Jing Engineering Co.,+RBS Architecture Engineer Design Associate + Guangdong Mingdu Design Co. Ltd (Consortium)
  • The 3rd Prize: COOP HIMMELB (L) AU +Shenzhen Huasen Architectural & Engineering Design Consultant Ltd. (Consortium)
  • Between teams invited: MVRDV + Shenzhen Zhubo Design Co. Ltd
The project by Studio Fuksas is born from the intention to create a new concept of vertical public space for the tower. A three-dimensional void will be arranged along the facades giving a dynamic image to the building and creating different public scenarios for the offices. The design of the void shape explores the relation between the podium and the vertical section of the tower with diagonals spaces and fluxes that create a vertical tension in the full height of the tower.
Guosen Tower’s distinctive façade atrium, with an energizing and dynamic form, will establish a new symbol for the CBD skyline. With its 200m height space, the tridimensional atrium will be the highest lobby in the Shenzhen. The public spaces, lobbies and Sky-Gardens are interconnected along the tridimensional void of the atrium creating a stream of light, images and activity. The building itself will be symbolically open to the city along the great façade atrium.
Guosen Tower design integrates the values of connectivity and trade fluxes of Shenzhen CBD into an innovative vision for a XXI century tower. Integrated in the complex skyline of the CDB, Guosen tower will respond with a pure external glass volume. All the complexity happens in the internal network of public spaces that are placed strategically in the facades taking advantage of the views and visibility according to the urban context. The upper levels of the building include the office complex of Guosen Securities, with an access highlighted by a triple height sky lobby. The very top levels are dedicated to the executive’s offices, including a sky garden and club room levels that offer a spectacular 360-degree panorama across Shenzhen CBD. Guosen Tower will be the first ecological tall building in Shenzhen with an instantly recognizable image into the city skyline.
Project name: Guosen Securities Building
Site: Shenzhen, China
Client: Guosen Securities CO. LTD
Architects: Massimiliano and Doriana Fuksas

Team:
Project team manager: Serena Mignatti
Project team : Giuseppe Zaccaria, Enrico Falchetti, Gabriele Chiaretti
Assistants : Cristina Fernandez, Yinnon Lehrer, Yusuke Nishimura, Manuela Petrucci
Physical Model: Nicola Cabiati (art director), Frauke Stenz, Hilmi Kamil Dalkir
Shenzhen coordinators : Fang Tian, Pablo Garcia

Engineering:
Local Architects, Structure: Shenzhen General Institute of Architectural Design and Research
M&E engineering, Sustainability: AI engineering

Site area: 5,454.78 sqm
Total area:
Above ground 80,000 sqm
Office 68,000 sqm
Shops 12,000 sqm

Height:
Tower 200 m
Podium building 15 m

Function Program:
Lobby and entrance hall
Headquarter office zone
Standard office
Supporting area (conference area, dining hall, leisure space for employees)
Commercial shops space_12,000 sqm_including podium and -1 floor
Property service center
Basement (400 car parking. Max 4 underground levels)

Cost:
800,000,000 RMB

Type:
Competition by invitation


--> Read more...

BLC Headquarters by Atelier Hapsitus

BLC Landmark by Hapsitus Architects
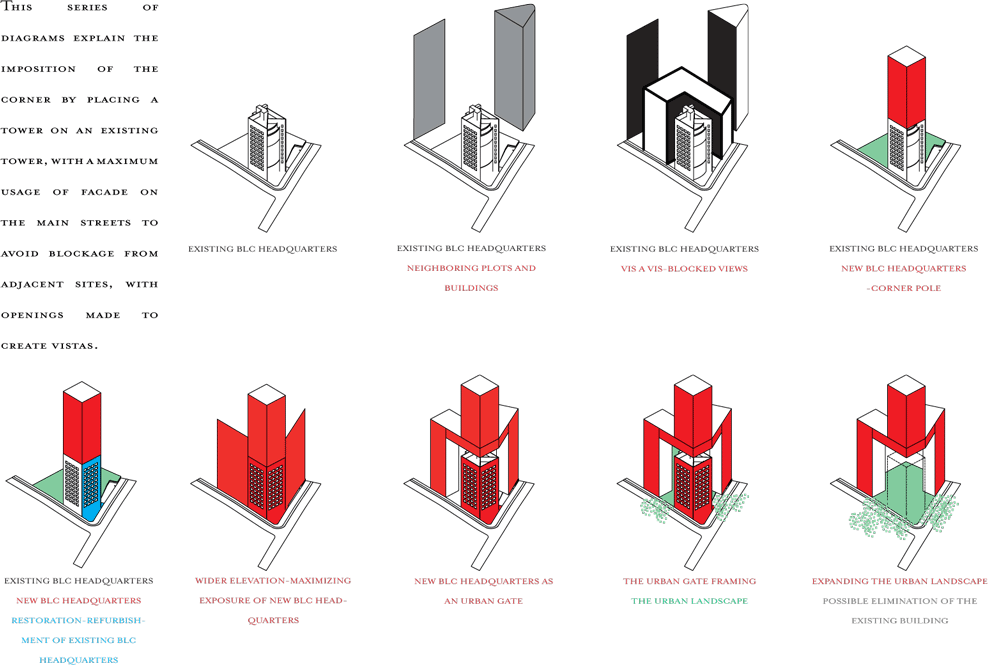
Lebanon architects Atelier Hapsitus’s proposed design for the new headquarters of the BLC bank in Beirut would cantilever over the existing building.
BLC Landmark by Hapsitus Architects
The existing BLC headquarters would be renovated and connect with the new building at basement level.
BLC Landmark by Hapsitus Architects
The gateway form of the new BLC headquarters would allow the existing building to retain its views and also eventually be removed.
BLC Landmark by Hapsitus Architects
The new building is supported on columns at first-storey level to leave plenty of civic space underneath.
BLC Landmark by Hapsitus Architects
The design is one of two schemes shortlisted for a final competition to be decided in two months.
Here’s some more from the architects:


Selected as co-finalist
The project consists of the creation of a landmark for the city of Beirut, extending the existing building without destroying it. We created a project whereupon the new structure shares the corner with the existing building and cantilevers above it.
BLC Landmark by Hapsitus Architects
The presence of the existing building at the corner of the site was an enigma to us. It had the key position on the site, although it was not necessarily the most appropriate image for the BLC new headquarters.
BLC Landmark by Hapsitus Architects
Above: The existing BLC building
In order to resolve this issue, we created a project whereupon the new structure shares the corner with the existing building and cantilevers above it. In this way, the different expressions of old and new become complementary, working together in symbiosis.
BLC Landmark by Hapsitus Architects
Our proposal for the BLC headquarters strives to reflect the history of the bank and project its future with a design strategy that responds intuitively to the site. Like the new administration of BLC, we have chosen to adopt the existing structure, streamline it, correct its dysfunctional aspects, and celebrate it as the departure point for a dynamic, sophisticated and unique composition growing around and above it.
BLC Landmark by Hapsitus Architects
We believe that BLC Bank is best represented by a project that opens itself visually to the urban fabric with alluring spaces and landscape, rather than the hermetic and alienating facades that often characterize large corporations. The streetscape we have conceived gives the image of a bank which is progressive, has a civil consciousness and offers a quality environment to clients and employees alike.
BLC Landmark by Hapsitus Architects
The design of the project is an unselfconscious gesture shaped by the site itself and the needs of the project. We toyed with forms and ideas until an intuitive, almost spontaneous shape imposed itself; a process which gives the design an edge of unconventionality.
BLC Landmark by Hapsitus Architects
The total project is an arresting visible landmark that thrusts the bank headquarters into the 21st century in all ways possible. It is innovative in design, in its integration of the existing building, in the way it addresses the site, in its use of sustainability, in forward-thinking social facilities, and in its bold structural solution which makes the design possible.
BLC Landmark by Hapsitus Architects
--> Read more...

Alpha Project by Xavier Vilalta Studio

Alpha Project by Xavier Vilalta Studio
Barcelona architects Xavier Vilalta Studio have won a competition to design a tower for Doha, Qatar.
Alpha Project by Xavier Vilalta Studio
Called Alpha Project, the design is based on tha patterns of ancient Arabic tiles.
Alpha Project by Xavier Vilalta Studio
Here are some further details from the studio:


XVSTUDIO (Xavier Vilalta Studio) have won an international competition for a mixed-used development in Doha Qatar.
Alpha Project by Xavier Vilalta Studio
The ALPHA PROJECT´s is a completely self-reliant, innovative development.
Alpha Project by Xavier Vilalta Studio
The project aims to sensitively capture the essence and culture of the city of Doha, with ancient design traditions forming the fundamental basis of the plan and modern building technologies used as a tool of expression.
Alpha Project by Xavier Vilalta Studio
It is an independent Ecosystem that demonstrates a combination of advanced building design with a historical heritage.
Alpha Project by Xavier Vilalta Studio
The design is generated and molded by the surrounding environment, with which it works in harmony to take full advantage of the available natural resources.
Alpha Project by Xavier Vilalta Studio
With passive design elements inspired by the vernacular architecture to provide stable conditions in the harsh climate and the energy harnessed from wind, water and sun as the primary energy sources, it becomes a sustainable development that combines the passive and the active systems.
Alpha Project by Xavier Vilalta Studio
The structure and planning of the scheme is efficient, advanced and sustainable.
Alpha Project by Xavier Vilalta Studio
Connections made across the towers improve the accessibility and efficiency for users.
Alpha Project by Xavier Vilalta Studio
The towers and bridges blend together to work as a whole and frame the core, public space.
The towers and bridges work together to create a new typology of High Rise buildings.
Alpha Project by Xavier Vilalta Studio
The unique skin of the building is based on the ancient Arabic pattern of the GIRIH tiles, which is also used as the backbone of the planning.
Alpha Project by Xavier Vilalta Studio
It defines and shades the semi-outdoor spaces throughout the interior of the building and extends outwards, strengthening the connection between the interior and exterior of the building.
Alpha Project by Xavier Vilalta Studio
The exterior pergolas shade the pathways that wind through the landscaped gardens.
Alpha Project by Xavier Vilalta Studio
LOCATION: Doha,Qatar
CLIENT: Sheikh Sultan Abdulrahman Al Thani
DATA: International Competition – 1st Prize

Alpha Project by Xavier Vilalta Studio
XVSTUDIO
Project Director: Xavier Vilalta
Project Team: Noelia Arquero, Dubravka Matic ,Oksana Luzika, Zazie Maquet, Sebastien Capurosso, Reza Nik, Inés Aquilué, Ketty Voltat, Nóra Sebestyén, Dora G. Kocsis, Giuseppe Rago

Alpha Project by Xavier Vilalta Studio


--> Read more...

Jean Nouvel in Doha


As you may have noticed, we’re focusing on architecture and design in the Middle East in the run up to the International Design Forum in Dubai next month.

--> Read more...

Lilium Tower in Warsaw by Zaha Hadid


Zaha Hadid Architects are having a busy day: the second project the office has announced today is Lilium Tower, a 250m tower for Warsaw in Poland.


Here’s a bit of text:
–
The Lilium Tower, the winning design for a proposed addition to the Warsaw skyline has been announced by the client. The design is a light, transparent structure with a strong sense of identity and character.

Rising to a height of 250 meters, the tower’s slender form complements the Palace of Culture and other towers nearby, creating its own distinctive profile within an emerging cluster of tall buildings. The tower has a gross area of 130 000m2 consisting of luxury residential apartments and an apartment hotel.


--> Read more...

Most seen published projects.