Idiomas // Languages // des langues // Sprachen // 語言 //

Showing posts with label Holland. Show all posts

National Glass Museum Holland by Bureau SLA

National Glass Museum Holland by SLA Bureau

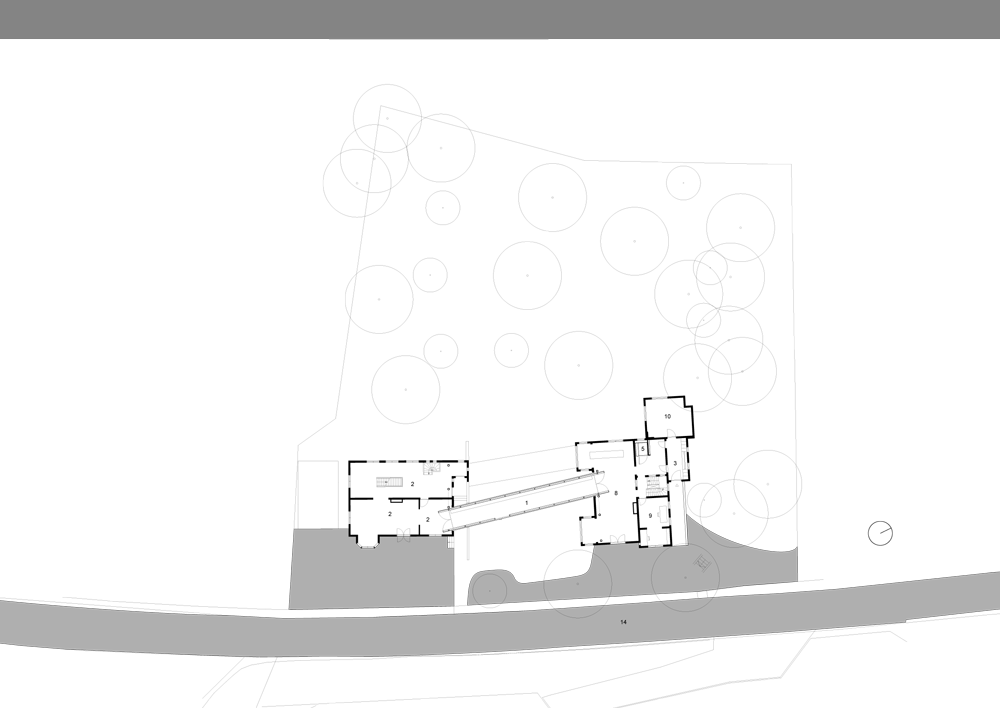
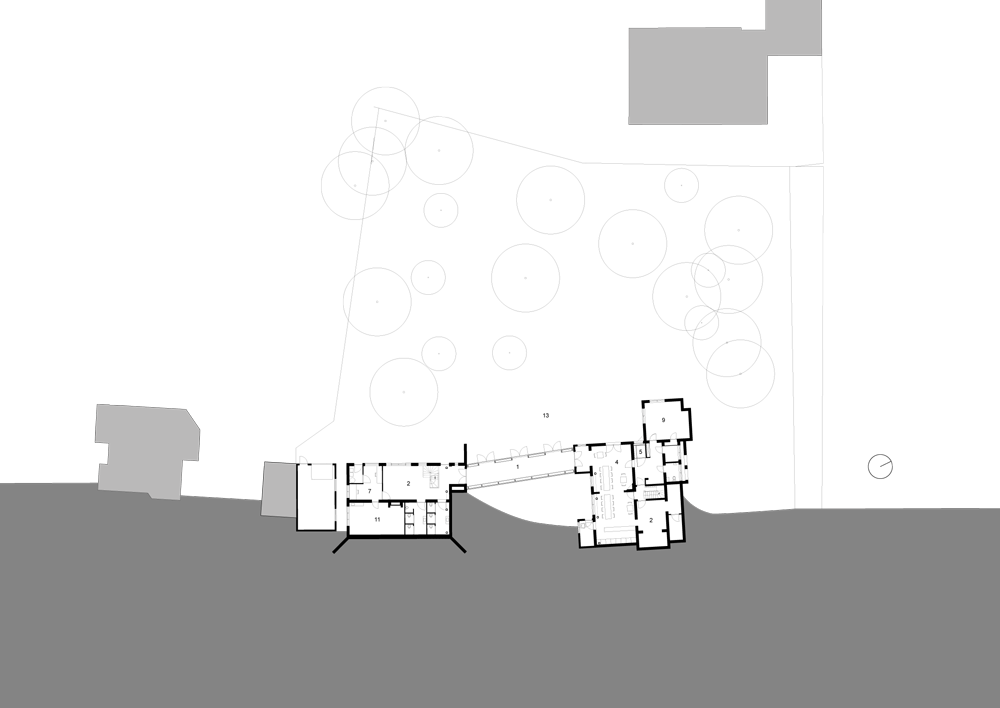
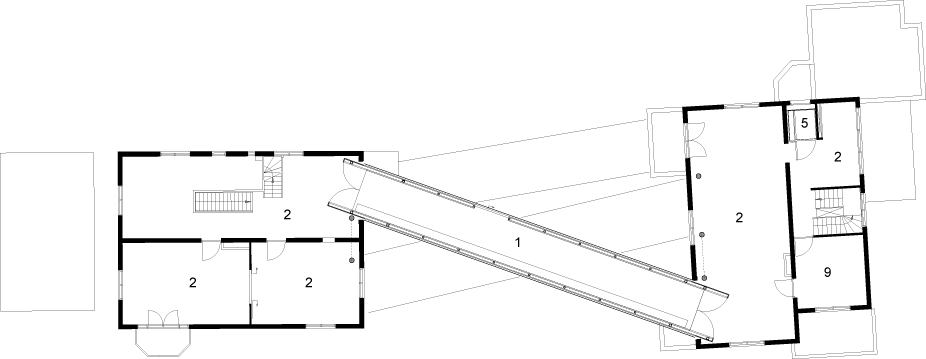
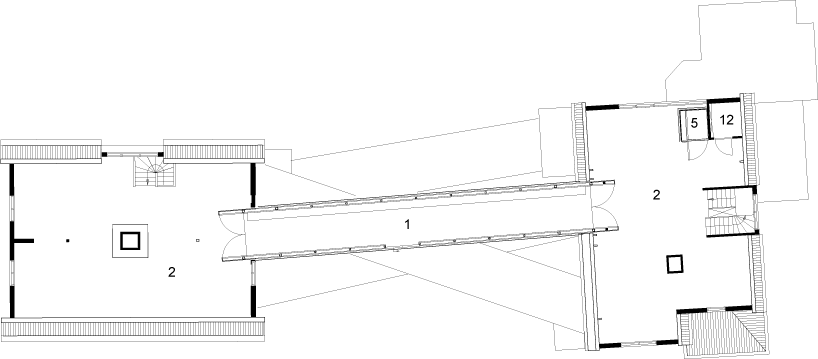
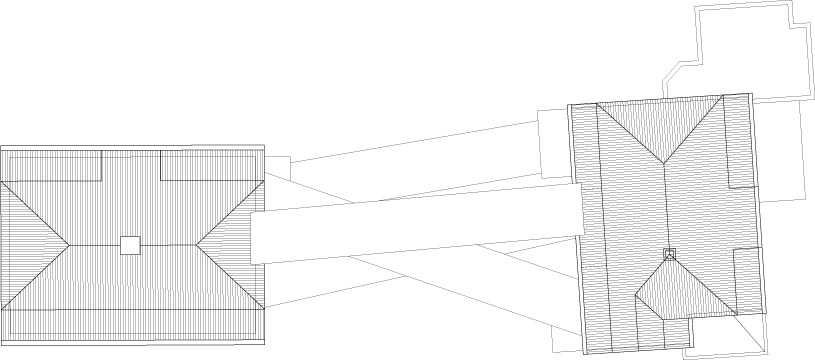
Dutch architects Bureau SLA have connected two houses in Leerdam, Holland, with four overlapping bridges to create a continuous gallery.


National Glass Museum Holland by SLA Bureau
The National Glass Museum’s steel-frame bridges are clad in polycarbonate wrapped in aluminium mesh.
National Glass Museum Holland by SLA Bureau
Exhibition spaces are spread across both existing buildings and the bridges with 9000 objects on display in glass cabinets by Dutch designer Piet Hein Eek.
National Glass Museum Holland by SLA Bureau
Both buildings have been refurbished with one housing a restaurant and the other a library that doubles as staff offices.
National Glass Museum Holland by SLA Bureau
All photographs are taken by Jeroen Musch.
National Glass Museum Holland by Bureau SLA
Here’s some more from the designers:

The New National Glass Museum in Leerdam
Once the villa on Lingedijk 30 had been acquired, bureau SLA were commissioned to turn the two buildings into a home for the National Glass Museum. It was suggested to turn Cochius’ former residence into an exhibition area and to use the second villa as offices, storage facilities and a cafeteria.
National Glass Museum Holland by SLA Bureau
Whilst this fulfilled functional requirements, it seemed like a missed opportunity to us at bureau SLA, as the new situation would appear to be not very different from the old one. The museum would have more space, indeed, but this would not be visible from the outside.
National Glass Museum Holland by SLA Bureau
So what would happen if we made both buildings fully accessible to the public? The museum’s employees could eat in the restaurant, the visitors could have full access to the collection of glass, including that in storage, and the administrative staff could work in the library. Furthermore, the exhibition rooms could be far more spacious. Instead of the small rooms of the existing villas, in which visitors need to climb up and down stairs all the time, circulation and exhibition spaces could to be much more generous.
National Glass Museum Holland by SLA Bureau
The four pedestrian bridges that bureau SLA designed draws everything together in an elegant manner. Visitors can idle through extensive rooms; only one lift is needed and an enormous amount of space is gained. The bridges serve as storage space in which all the museum’s objects are on display, in cases specifically designed for the museum by Piet Hein Eek.
National Glass Museum Holland by SLA Bureau
In the historical villas not much more needed to be done; they were elegant by themselves. Repairs were carried out where needed, with some later additions removed.
National Glass Museum Holland by SLA Bureau
The bridges were constructed from several layers of polycarbonate panels and covered by a translucent skin of grey, powder-coated, aluminium mesh. During the day they contrast sharply with the refined old villas, whereas at night they glow in reflection of the 9000 glass objects inside them.

National Glass Museum Holland by SLA

National Glass Museum Holland by SLA

National Glass Museum Holland by SLA

National Glass Museum Holland by SLA

National Glass Museum Holland by SLA
--> Read more...

UNStudio Tower by UNStudio

UNStudio Tower by UNStudio

Dutch architects UNStudio have completed a 21-storey office tower in their hometown of Amsterdam with colourfully glazed recesses in the facade spanning multiple floors.


UNStudio Tower by UNStudio
Above photo by Christian Richters
The tower’s voids allow light to penetrate deeper into the communal areas of the interior and are intended to make a greater connection between the interior spaces and the external facade.

UNStudio Tower by UNStudio
Above photo by Christian Richters
Bands of faceted aluminium cladding of various widths circle the building, controlling light penetration and sun screening to each floor.
UNStudio Tower by UNStudio
Above photo by Inga Powilleit
The tower is one of six towers that comprise the Mahler 4 urban complex, each tower taking the name of the firm responsible for its design.
UNStudio Tower by UNStudio
Above photo by Inga Powilleit
Here are more details from UNStudio:

UNStudio Tower, Amsterdam, Netherlands 2004 – 2009
The recently completed 21 storey UNStudio Tower forms part of the Mahler 4 urban complex, a cluster of six buildings located in the heart of the South Axis in Amsterdam. The South Axis connects Schiphol Airport to the major business areas of Amsterdam South.

The Mahler 4 urban complex houses 38.000 m2 of residential spaces, 162.000 m2 of office space and 30.000 m2 of street level retail, cafes, restaurants and a sports centre. The six towers in the Mahler 4 complex range in height from 85 to 100 meters, with each building carrying the name of its designing firm. The Mahler 4 complex has been nominated for the FGH Real Estate Prize 2010.

At a height of 82.5 meters, the UNStudio Tower contains 20 floors of office space and a ground floor with mezzanine. The Royal Bank of Scotland currently occupies 9 floors of the building and the South entrance with commercial space on the Gustav Mahlerlaan.
UNStudio Tower by UNStudio
Above photo by Inga Powilleit
UNStudio Tower
The façade of the UNStudio Tower plays with the juxtaposition of a horizontal and vertical articulation, conceptually relating to the principles upon which the moiré effect is based.
The horizontal articulation is provided by white, aluminium bands which wrap the tower, whilst their varying size, depth and transparency ensure the correct balance of sun screening and light penetration to the interiors on all levels of the building.
Vertical accents are formed by voids, recessed into each face of the building and spanning differing numbers of floors. These voids serve to create an inside-outside relationship which extends the façade envelope and turns the surface of the tower into an active medium with a profound effect on the quality of the interior user space.
UNStudio Tower by UNStudio
Click for larger image
Ben van Berkel: “In the design for the tower it was important for us to create a connection between the façade and the interior spaces; to see the building as whole, almost like a piece of furniture.”
Custom coloured glass panes are incorporated into the vertical voids, offering different identities and light qualities to the communal spaces which surround each void in the interior. These voids further facilitate daylight penetration deep into the extensive 40m x 40m floors.
Voids are often placed at the center of a building, but here they are placed at the perimeters. This has three major advantages:
The voids are easily transformed into (internal and external) balconies
The usable floor space is larger and can be planned more flexibly. The depth of the floors further ensures a high façade to gross floor ratio, whilst the building as whole has a 90% net to gross ratio.
The quality of the void spaces is affected by their location. Instead of public circulation space, these voids offer space for small meetings or personal reflection.
UNStudio Tower by UNStudio
User experience

Whereas conventional office buildings with their strict separation of inside and outside can be experienced as somewhat confining by contemporary office workers, the transparency of the primarily glass façade, in combination with the vertical voids, offers the user a gradient experience of the inside-outside condition, as well as the perception of an open and light interior. The outdoor spaces which are incorporated into the recessed voids in the form of roofed balconies allow for transition from inside to outside during free time or breaks. In addition, a roof terrace with a sky view towards Amsterdam Old South can be accessed for larger outdoor gatherings.

Attaining sustainability

UNStudio sees sustainable design as an integral aspect of contemporary architecture. Sustainable solutions are not treated as add-ons, but related to each and every building element.
In the design for the UNStudio Tower integrated sustainable solutions include:
Materials: the reduction of replacement frequency through the use of high quality durable materials and equipment throughout the building, along with the incorporation of a lightweight frame (resulting is less construction material usage in the foundations).

Climate: the façade design incorporates sustainable considerations with respect to orientation, with lamellas of differing heights, widths and depths controlling both direct sunlight penetration and noise pollution to each face and level of the building.

Thermal glazing allows for sufficient daylight, whilst reducing direct sunlight.
Energy saving installations: an underground energy storage system reduces energy usage by 30 to 35.7%. Energy efficient fixtures with motion sensors further control lighting level differentiation and thermal comfort. Sanitary installations include water saving cisterns and grey water usage.
Incorporating flexibility

Flexibility with respect to future change of use with an ambition towards minimum alteration was paramount in the design of the UNStudio Tower. Extensive research was carried out in collaboration with the client in order to determine where maximum flexibility could be incorporated into the design from the outset. As a result, the floor plans of the UNStudio Tower incorporate the potential for future residential use with no structural alteration required.

The vertical voids recessed into the façade of the building also offer the potential to be transformed into individual balconies on each floor for residential use in the future. The façade design further incorporates a system whereby the glass panes can be replaced with minimum intervention should a change of use become desirable.

Ben van Berkel: “A grid system was introduced into the UNStudio Tower which creates flexibility with a view to potential change of use in the future. There are currently many empty office buildings in Europe which cannot so easily be transformed, but the UNStudio Tower is designed in such a way that it could also one day be turned into housing. This provides an essential sustainable flexibility to the building.”
--> Read more...

Education Executive Agency & Tax Offices by UNStudio

DUO and Tax Offices by UNStudio

Future possibilities
The residual energy of the data center and offices can be used to heat the homes that will be realized in the future in the perimeter of the site.


Flexibility
And last, but not least, the building is designed so that it can be transformed into housing in the future without major structural modifications. Therefore, the locations of elevators, stairs and technical spaces have been carefully considered, and a structural grid of 1,20 m. has been deployed, rather than the conventional office grid of 1,80 m.


Conclusion
The inclusion of diverse passive and active environmental and energy efficient solutions has led to a building which is one of the most sustainable office buildings in the Netherlands.

Education Executive Agency & Tax offices, Groningen, the Netherlands, 2006 – 2011

DUO and Tax Offices by UNStudio

Data:
Client of the consortium:
Dutch Government Buildings Agency (RGD)

Client UNStudio:
Consortium DUO² (Strukton, Ballast Nedam, John Laing)

Program: Office building (phase A); underground parking (phase B); public city garden, pavilion (phase C)

DUO and Tax Offices by UNStudioDUO and Tax Offices by UNStudio

Amsterdam architects UNStudio have completed a new headquarters for the Dutch national tax offices and the student loan administration in Groningen, the Netherlands.

DUO and Tax Offices by UNStudio
Called DUO², the 92 metre-tall building has a facade covered in horizontal fins to provide shade and reduce the need for artificial cooling.
DUO and Tax Offices by UNStudio
The project comprises 2,500 work stations, underground parking for 1,500 bicycles and 675 cars and a public park.
DUO and Tax Offices by UNStudio
More about UNStudio on Dezeen »
DUO and Tax Offices by UNStudio
Above photograph is by Ewout Huibers.
Photographs are by Ronald Tilleman unless otherwise stated.
Here are some more details from UNStudio:


UNStudio/ Ben van Berkel, with consortium DUO², realizes one of the most sustainable large office buildings in Europe for two governmental offices.
A greener approach to tall buildings in the post-iconic age - The Education Executive Agency and Tax Offices move to one of Europe’s most sustainable offices.
A new, 92 meter tall complex of soft, undulating curves marks the skyline of Groningen. This asymmetric, aerodynamic construction is set amidst small, ancient woodland, sheltering rare and protected species. The project includes the design, construction and financing of two public institutions; the national tax offices and the student loan administration. The commission from the RGD (National Buildings Service) includes, besides the architecture, the management and building maintenance and care of facilities and services for a period of 20 years. Accommodating 2,500 workstations, parking facilities for 1,500 bicycles and 675 cars in an underground garage, the building will be surrounded by a large public city garden with pond and a multifunctional pavilion with commercial functions.
DUO and Tax Offices by UNStudio
Above photograph is by Ewout Huibers.
The architecture aims to present these institutions with a softer, more human and approachable profile. Tall buildings are generally associated with mid-twentieth century modernism. Their harsh, businesslike exteriors contain powerful, inaccessible-seeming strongholds. By contrast, the DUO and Tax offices deliberately cloak a commanding public institution in an organic, friendlier and more future-oriented form.
“We paid a great deal of attention to how people would move through the building. The office spaces are designed in such a way that they do not create simple linear corridors leading to dead ends, but instead each corridor has a route which introduces a kind of landscape into the building. You can take endless walks through the building, where there is a great deal of transparency, also towards the surrounding landscape.” Ben van Berkel
DUO and Tax Offices by UNStudio
Attainability; a mix of affordable and responsible – reaping material benefits of integral design and construction with a Design Build Finance Maintenance Operate Contract

The governmental office complex is built as part of a far-reaching form of public-private partnership (DBFMO) that is designed to effectuate on a more efficient use of public funds. The design, construction, financing, managing and maintenance of the building was hosted by one consortium consisting of Strukton, Ballast Nedam and John Laing. This consortium won the competition for the project on the basis of a combination of esthetic, technical and financial criteria. UNStudio, as the architect of the project, collaborated with Lodewijk Baljon for the landscape design, Arup for the engineering and Studio Linse as the interior advisor.
The life-cycle approach of a DBFMO contract requires that all relevant experts (designers, lawyers, installation specialists, financial specialists, facility specialists) are involved from the start of the project in order to find the best, most cost effective and environmentally-friendly solutions for the continued use and maintenance of the building. This working methodology stimulates not only creative and innovative ideas, but facilitates a reduction of total costs over the entire contract period compared to the traditional means of contracting. In PPP projects contracts are not awarded to the lowest bidder, but to the party with most effective solutions providing the best value for money.
DUO and Tax Offices by UNStudio
Above photograph is by Christian Richters.
“In a PPP-construction you have to consider all the details concerning maintenance and the sustainable use of the building from the very early stages. It is a unique way to gather all the specialists and the end user around the table from the very outset of the project.”
Ben van Berkel


Exemplary sustainability

“The design contains numerous new innovations related to the reduction of materials, lower energy costs and more sustainable working environments. It presents a fully integrated, intelligent design approach towards sustainability.” Ben van Berkel

The project is one of Europe’s most sustainable large new office buildings. The RGD brief prescribed a future-proof building that couples flexibility and sustainability with an esthetic of sobriety. The architectural response to this has been to strive for an all-round understanding of the concept of sustainability, including energy and material consumption, as well as social and environmental factors. Thus the sustainability manifests itself in reduced energy consumption (EPC 0,74), as well as significantly reduced material consumption. Bringing back the floor heights from 3,60 m to 3,30 m resulted in a total reduction of 7,5 m. on the entire building, which also lessens the impact of the building on the surroundings. Both inside and outside the architecture generates a bio-climate that is beneficial to both humans and the local flora and fauna.
DUO and Tax Offices by UNStudio
Above photograph is by Christian Richters.
All-round architectural sustainability: a sum of many parts.

Fins
Sustainability and energy reduction have steered the design of the facade, which contains technical installations that are tailored to be durable and cause minimal environmental impact. The facade concept integrates shading, wind control, daylight penetration and construction in fin-shaped elements. These horizontal fins keep a large amount of the heat outside the building, reducing the requirement for cooling.


Concrete core activation
Another technical feature of the building that contributes to its sustainable character is the combination of concrete core activation and underground long term energy storage. This appreciably reduces the demand for external energy sources.

Individual climate control for each workspace
Creating a healthy, energy efficient interior climate and employee workspace comfort was also an important element in the design. Plenty of natural daylight and adjustable heating, ventilation and access to fresh air for individual workspaces contribute to the comfort of the workspaces throughout the building.

The 11-th floor
A high pressure ventilation system with natural air inflow and outflow via main engineering shafts and the facade grills on the 11th floor reduces the need for artificial ventilation

Building surface: 48.040m² offices, 21.000m² parking, 1.500m² pavilion
Building volume: 215.000m³
Building site: 31.134m²

Credits UNStudio:
UNStudio: Ben van Berkel, Caroline Bos, Gerard Loozekoot with Jacques van Wijk, Frans van Vuure, Lars Nixdorff and Jesca de Vries, Ramon van der Heijden, Alicja Mielcarek, Eric den Eerzamen, Wendy van der Knijff, Machiel Wafelbakker, Timothy Mitanidis, Maud van Hees, Pablo Herrera Paskevicius, Martijn Prins, Natalie Balini, Peter Moerland, Arjan van der Bliek, Alexander Hugo, Gary Freedman, Jack Chen, Remco de Hoog, Willi van Mulken, Yuri Werner, Machteld Kors, Leon Bloemendaal, Erwin Horstmanshof.

DUO and Tax Offices by UNStudio
Designteam:
UNStudio, architecture and interior
Studio Linse, interior
Arup, structure, installations
Lodewijk Baljon, landscaping
Buro van Baar, wayfinding
YNNO, internal logistics
Consultants:
DGMR, acoustics
EFPC, fire prevention
Ingenieursbureau Wassenaar, prefab structure
BTS Bouwkundig Tekenburo Sneek, drawing agency
ISS Nederland B.V, maintenance
Peutz, environmental technology
WUR (Wageningen University & Research centre), ecology
Strukton Bouw en Vastgoed, management and costing
Strukton Betonbouw, construction
Strukton WorkSphere, installations

DUO and Tax Offices by UNStudio

Financial:

John Laing Infrastructure Limited, financial
RBC (Royal Bank of Canada) Capital Markets, financial
TCN SIG Real Estate Strukton Vastgoed, pavilion development
Allen & Overy LLP, legal
Sequoia, legal
--> Read more...

+31 Architects. Watervilla de Omval.

Watervilla de Omval by +31 Architects

Dutch architects +31 Architects have completed this curvy house boat on the river Amstel in Amsterdam, the Netherlands.  The roof of this split leve forms a terrace at one end of the house boat.

The Watervilla de Omval has a kitchen and living space level with the water, with cabins below the water line reached via a split level that houses the bathroom.

Watervilla de Omval by +31 Architects

Watervilla de Omval by +31 Architects

Watervilla de Omval by +31 Architects

Watervilla de Omval by +31 Architects

Watervilla de Omval by +31 Architects


Watervilla de Omval by +31 Architects
The exterior is clad in aluminium while the interior curves are rendered in white plaster.
Watervilla de Omval by +31 Architects
Photographs are by Colin Morsch .Watervilla de Omval by +31 Architects

This tautly designed houseboat floats in the Amstel river of Amsterdam.
Watervilla de Omval by +31 Architects
The design has, unlike most floating houses, a very contemporary design without losing the characteristic appearance of the typical houseboat. The clients get a lot of positive reactions, it evens happens that people who pass by boat knock on the windows and ask if they can enter the boat.
Watervilla de Omval by +31 Architects
Living on the water gets more and more popular in Holland. The clients/ owners who come to our office always love the typical charms and characteristics of living on the water but don’t like the standard “caravan” appearance of the existing houseboats. More and more people want to live on a contemporary houseboat that has been designed for their specific needs, the houseboat at De Omval is an obvious example of this wish.

The clients wanted a boat with an open floor plan where they could enjoy the views to the water and the outdoor space to a maximum. The distinguished curved line of the facade directly derives from this desire and the restriction that the boat couldn’t be more than three meters above the water.

The living area and open kitchen are located on the waterfront, from here one has a panoramic view at the Amstel and you can enter the floating terrace. Following on from the living area and kitchen the bedroom is located on a split level. The split level introduces an open route to the ground floor of the boat and, at the same time, makes it possible to create a terrace on the south side without exceeding the maximum building height.
Watervilla de Omval by +31 Architects
To accentuate the round lines of the facade it is carried out in shiny aluminum. The white plastered walls and ceilings follow the curve of the facade creating a seamless transition from the exterior to the interior.
Watervilla de Omval by +31 Architects
Architect: +31ARCHITECTS, Amsterdam, The Netherlands
Project team: Jasper Suasso de Lima de Prado and Jorrit Houwert
Location: Omval 4, Amsterdam, Netherlands
Watervilla de Omval by +31 Architects
Client: private
Construction: Pieters bouwtechniek, Amsterdam, The Netherlands. Alferink-van Schieveen, Zwolle, The Netherlands
Building contractor: Dijkhuis Aannemersbedrijf b.v. / Ardesch, Hardenberg, The Netherlands
Cabinet maker: Forsa meubels, Utrecht, The Netherlands

Key materials: Aluminium cladding by Reynobond and Aluminium Windows by Sapa
Built-up floor area: 197 sqm
--> Read more...

Most seen published projects.