Idiomas // Languages // des langues // Sprachen // 語言 //

Showing posts with label C. F. Møller. Show all posts

Ferry terminal in Stockholm, Sweden.

Ferry Terminal Stockholm by CF Moller

Danish architects C. F. Møller have won a competition to design a new ferry terminal in Stockholm, Sweden.


Ferry Terminal Stockholm by CF Moller
The terminal will service Stockholm’s ferry connection to Finland and the Baltics.
Ferry Terminal Stockholm by CF Moller
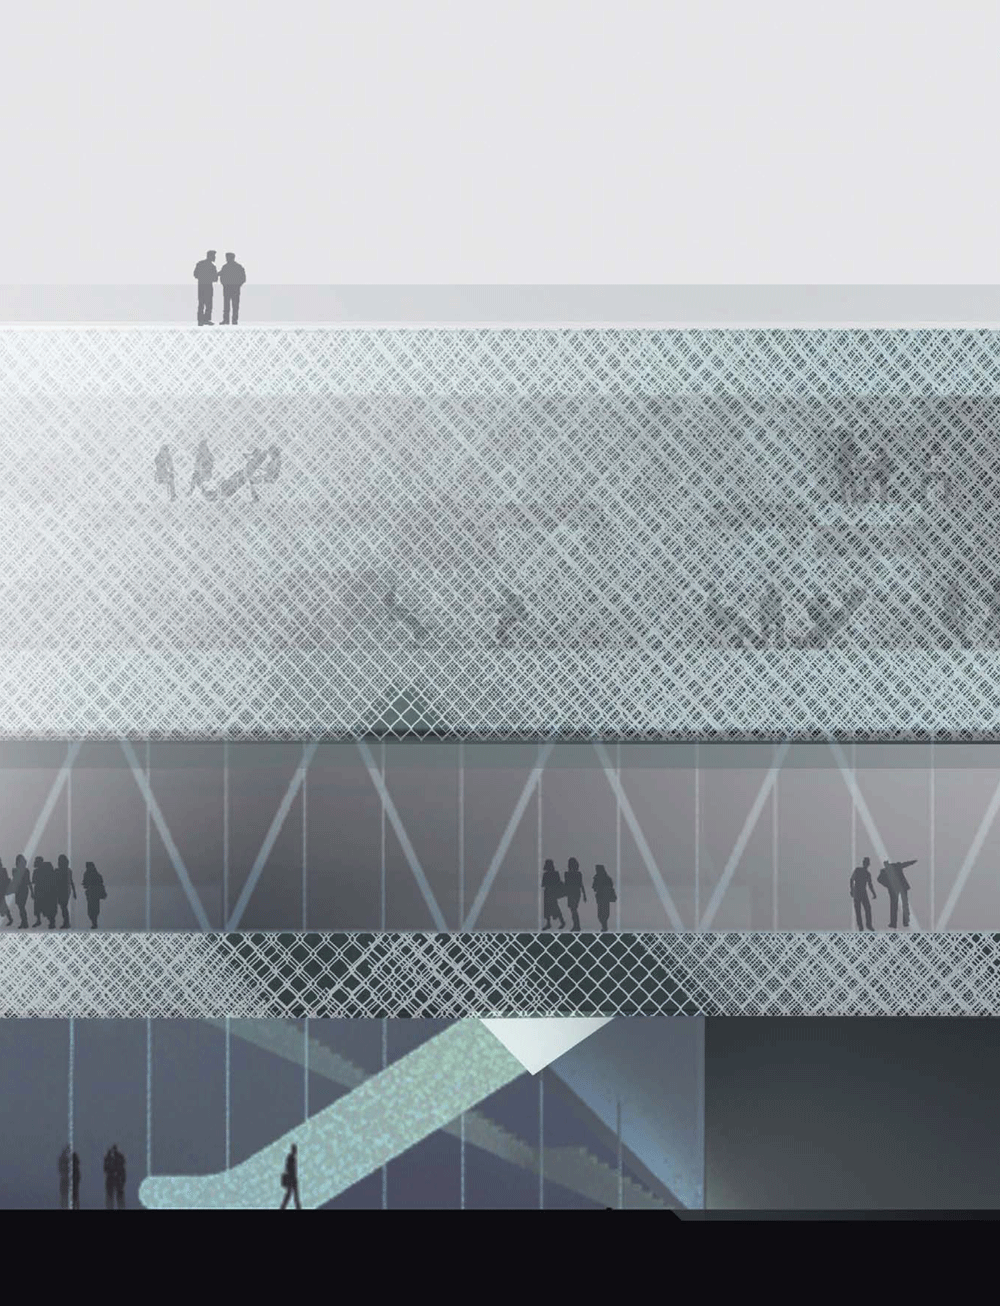
The massing of the new building is inspired by traditional maritime architecture and its exterior will be clad in expanded mesh.
Ferry Terminal Stockholm by CF Moller
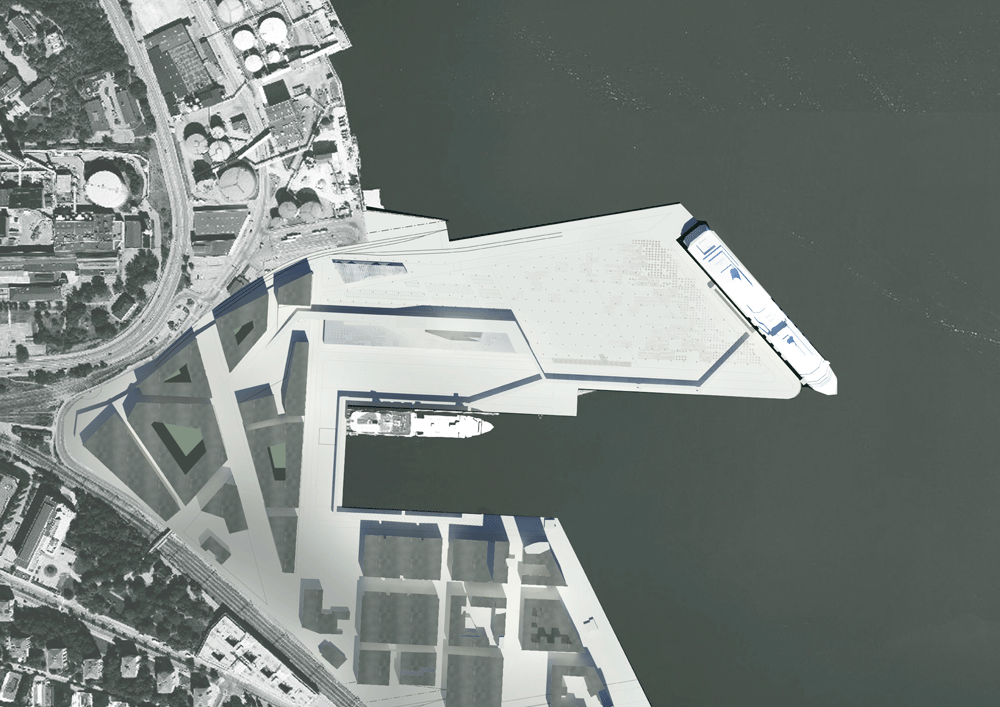
The new terminal will form part of Norra Djurgårdsstaden, a residential and commercial development in the Stockholm city suburb Hjorthagen.
Ferry Terminal Stockholm by CF Moller
Click above for larger image
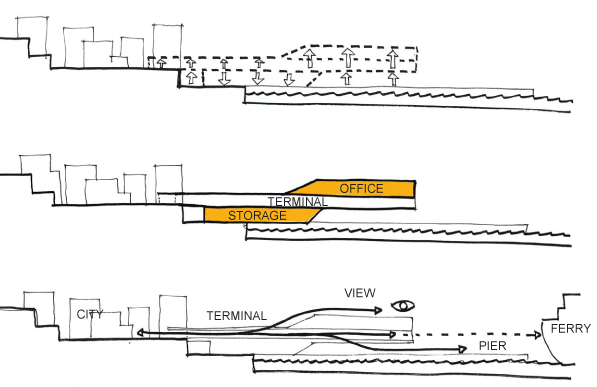
The terminal will be raised to the same height as the neighbouring development and linked to it via a bridge.
Ferry Terminal Stockholm by CF Moller
The roof of the terminal will be landscaped to become a public green space and embedded with solar cells to generate power for the self-sufficient structure.
Ferry Terminal Stockholm by CF Moller
Click above for larger image
Here’s some more from the architects:

New terminal for Stockholm’s permanent ferry connections to Finland and the Baltics


The new terminal for Stockholm’s permanent ferry connections to Finland and the Baltics will be a landmark for the new urban development Norra Djursgårdsstaden – both architecturally and environmentally.
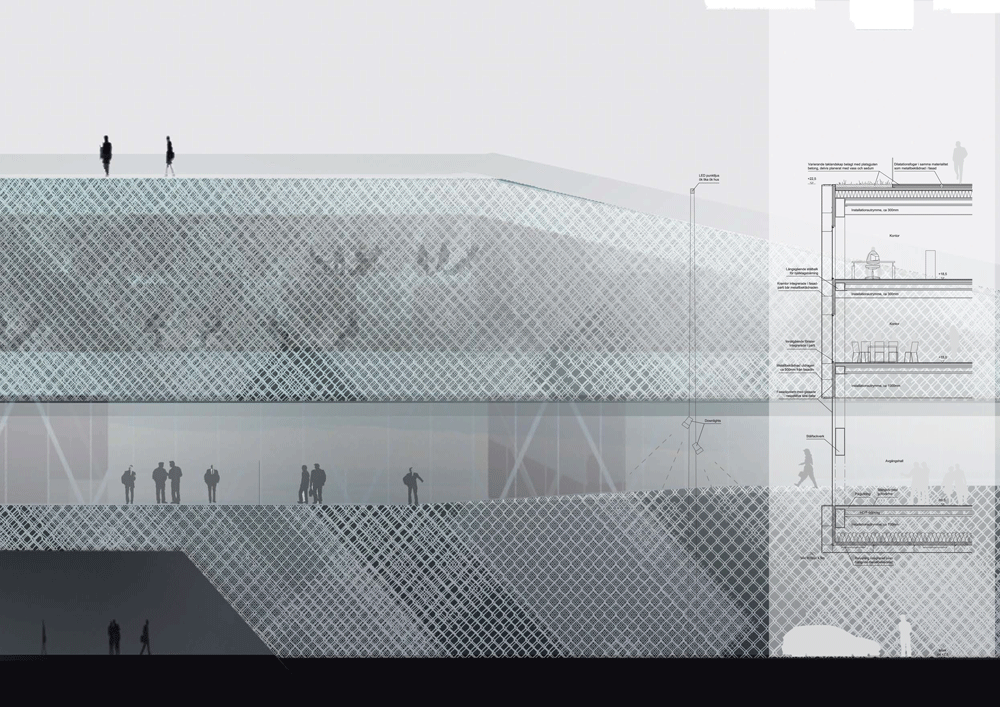
Ferry Terminal Stockholm by CF Moller
Click above for larger image
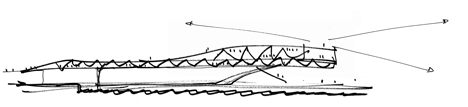
The terminal, which will have a facade covered with expanded mesh, recalls the shape of a moving vessel and the architecture – with large cranes and warehouses – that previously characterized the ports.
Ferry Terminal Stockholm by CF Moller
Click above for larger image
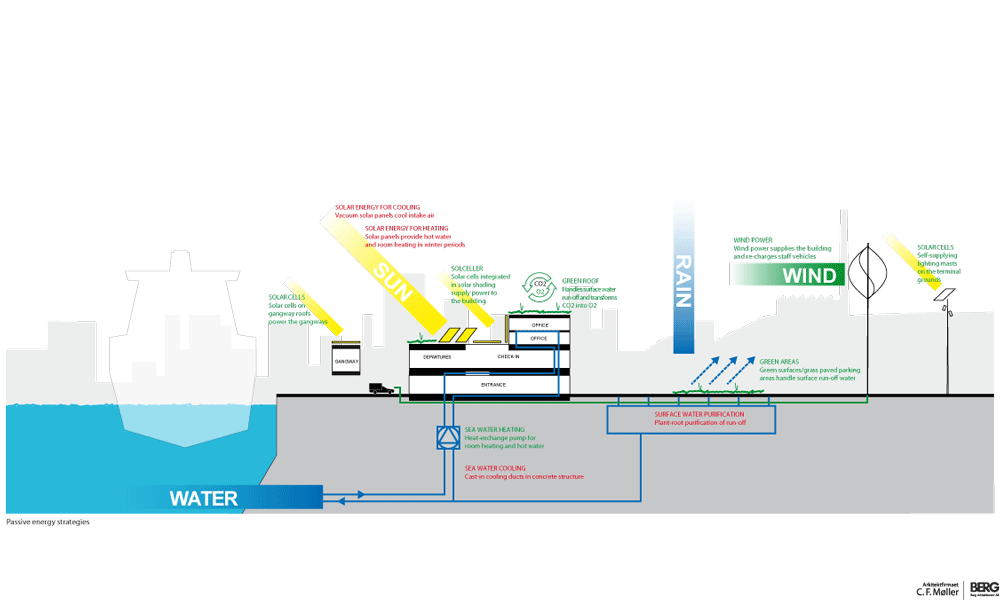
At the same time, the terminal has an ambitious sustainable profile, characteristic of the entire development.

Ferry Terminal Stockholm by CF Moller
Click above for larger image
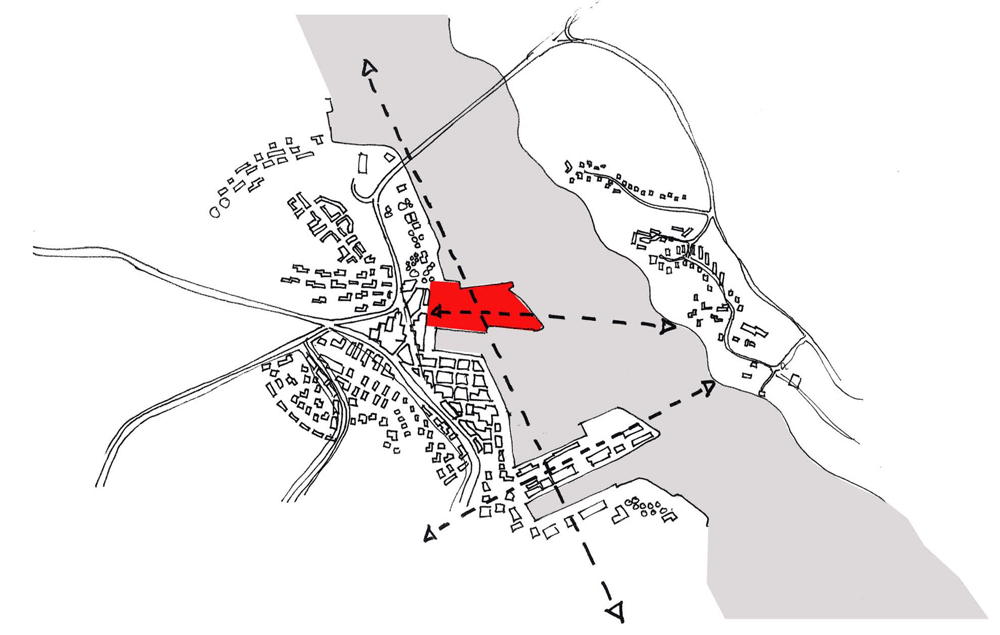
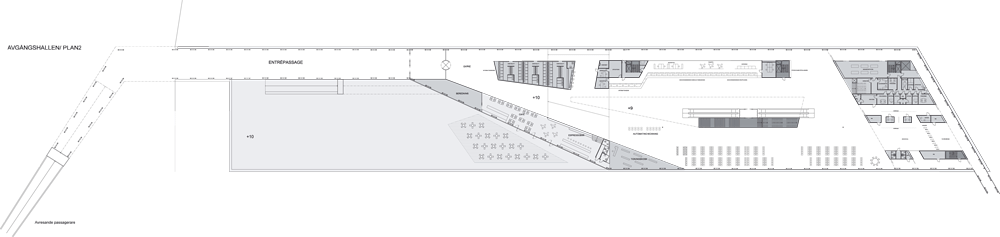
The main idea has been to create natural links between central Stockholm and the new urban area in connection with the terminal, so that city life will naturally flow into the area.

Ferry Terminal Stockholm by CF Moller
Click above for larger image
Therefore the terminal is raised to be at level with the urban zone, so it is easy for both pedestrians and traffic to access.
Ferry Terminal Stockholm by CF Moller
Click above for larger image
At the same time the roof of the terminal building is designed as a varied green landscape with stairs, ramps, niches, and cosy corners, inviting both Stockholmers and passengers for a stroll or relaxing moments, while enjoying the view of the ferries, the archipelago, and the city skyline.
Ferry Terminal Stockholm by CF Moller
The aim is that the ferry terminal will be predominantly self-sufficient in energy and thus stand as an environmental model for public construction.
Ferry Terminal Stockholm by CF Moller
Therefore the architecture of the terminal will integrate i.e. solar and wind power, for example the terraced landscape on the roof will integrate beds of solar cells along with the planting.
Ferry Terminal Stockholm by CF Moller
Click above for larger image
The plan is to communicate the sustainable efforts to the people in the building by using i.e. centrally placed television screens, helping to raise awareness of the potential of sustainable construction.
Ferry Terminal Stockholm by CF Moller
Click above for larger image
Ferry Terminal Stockholm by CF Moller
Click above for larger image
Ferry Terminal Stockholm by CF Moller
Click above for larger image
Ferry Terminal Stockholm by CF Moller
--> Read more...

Crystal Clear. Oslo.

crystal_clear_oslo2_sq.jpg

Danish architects C.F.Møller and Norwegian practice Kristin Jarmund Arkitekter have won a competition to design three office towers in Oslo.


crystal_clear_oslo_sq.jpg

Called Crystal Clear, the winning design features towers composed of consists of stacked glazed boxes.

crystal_clear_oslo3_sq.jpg
Here’s some info from C.F.Møller:
–
C.F.Møller Architects and Norwegian Kristin Jarmund Arkitekter cooperate to design a new landmark for Oslo
C. F. Møller Architects, in collaboration with Kristin Jarmund Arkitekter, has won a major competition to design a spectacular new landmark project in the city of Oslo, for the client KLP AS, one of Norway’s largest property investors. The project, which has been dubbed “Crystal Clear”, consists of three towers, which grow organically from the ground to form a sculptural cluster, and are composed of stacked, prismatic volumes..

crystal_clear_oslo2_credit_.jpg


The development totals approx. 90,000 m2 of offices, commercial space and possibly housing, located at one of Oslo’s most valuable sites, the former postal sorting office adjacent to the central station. ‘Crystal Clear’ ties in with the city’s skyline, and the string of developing landmark projects that will help turn Oslo into one of Europe’s most modern capitals.

crystal_clear_oslo1_credit_.jpg

Partner and architect Mads Mandrup Hansen states:

“Crystal Clear” is a unique proposal for a modern, Nordic cluster of towers – a Norwegian urban rock, that in an exiting way adds to the city’s strategic endeavour to interlace town and port into a contemporary and lively waterfront, and at the same time fulfils the client KLP Eiendom’s vision to build the most groundbreaking high-rise offices in Scandinavia.

With “Crystal Clear” in Oslo, and two further high-rise projects in Sweden and two in Denmark, C. F. Møller Architects is cementing the position as leading designers of contemporary towers, adapted to the Nordic regional conditions, and focused on allowing high-rise developments enrich the urban domain. “Crystal Clear” is an excellent success story of how we deploy our strongest architectural skills in the field across borders, with a hand-picked team from Copenhagen, Aarhus and Oslo, to create an exceptional result.

Similarly, we will focus on sustainable environmental initiatives, reducing the complex’ carbon footprint considerably – as a natural part of C. F. Møller Architects strategies of environmental certification and planning methods. Our ambition is that this project will be a large-scale demonstration of our many experiences gathered in sustainable design over the last years.
We are proud that “Crystal Clear” once again gives us the chance to contribute a significant new project to the city of Oslo, strengthening our position in Norway, and demonstrating the broad spectre of skills our office possesses.”

“Crystal Clear”, which is being developed in collaboration with Kristin Jarmund arkitekter AS in Oslo, is C. F. Møller Architects’ fourth major building in the Norwegian capital – starting with the Bislett Stadium, the most famous athletics facility in the Nordic region, which was inaugurated at the international Golden League athletics event in 2005. Last year, the new Akershus University Hospital outside Oslo opened, as Norway’s most modern healthcare facility. Currently C. F. Møller Architects are also working on the restoration of the historic Domus Media building at the University of Oslo, this time collaborating with Erik Møller arkitekter.
ATKINS and Norwegian Erichsen og Horgen AS are appointed as engineers on “Crystal Clear”, which is expected to be completed within 3-5 years.
--> Read more...

Most seen published projects.