Idiomas // Languages // des langues // Sprachen // 語言 //

Showing posts with label Shenzhen. Show all posts

Cultural Complex Longgang District. Mecanoo

Shenzhen Cultural Centre by Mecanoo


Shenzhen Cultural Centre by Mecanoo
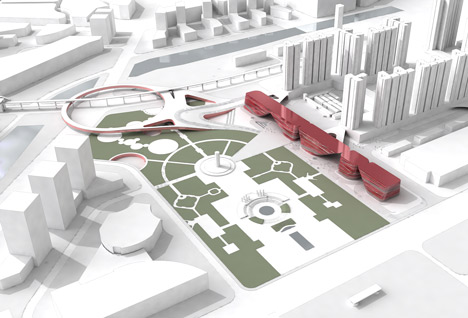



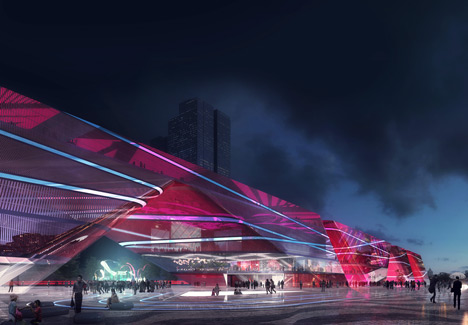
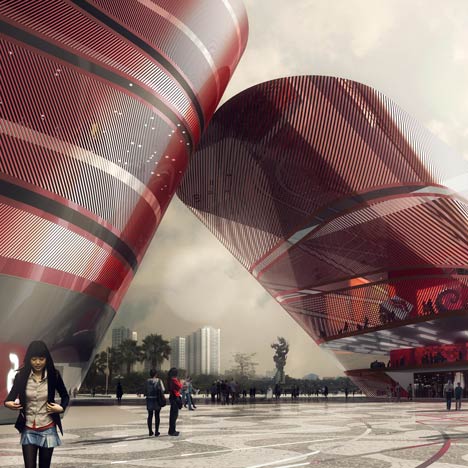
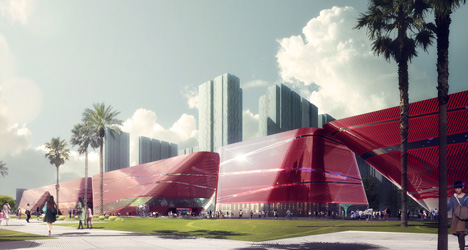
Dutch architects Mecanoo have won a competition to design a cultural centre in Shenzhen with this design composed of a row of overhanging red volumes.

Cultural Complex Longgang District
Shenzhen, China
Mecanoo designed the winning competition entry for a new 83,500 m2 cultural complex with a public art museum, science museum, youth centre and a bookshop, public square and parking in the Shenzhen district. The new cultural and commercial complex will provide the district with its own landmark and destination and transform the existing Longcheng park into a lively destination point. It will form a dynamic link between the commercial business district, a formal park and gardens and one of the district’s main thoroughfares. The new museum complex will unify the evolving urban fabric and generate a vibrant downtown.
urban connector
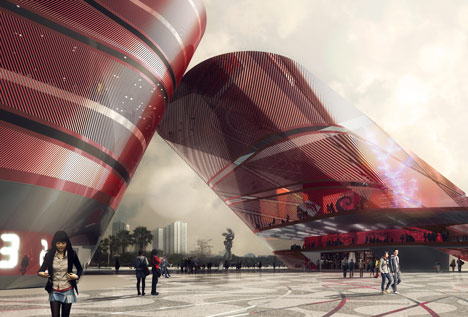
The volumes create arches above routes from a new public square to the business district beyond.
Shenzhen Cultural Centre by Mecanoo
The Cultural Complex Longgang District will contain a public art museum, a science museum, a youth centre and a bookshop.
Shenzhen Cultural Centre by Mecanoo
Visualisations are by Doug and Wolf.
Shenzhen Cultural Centre by Mecanoo
More projects in Shenzhen on Dezeen »
Shenzhen Cultural Centre by Mecanoo


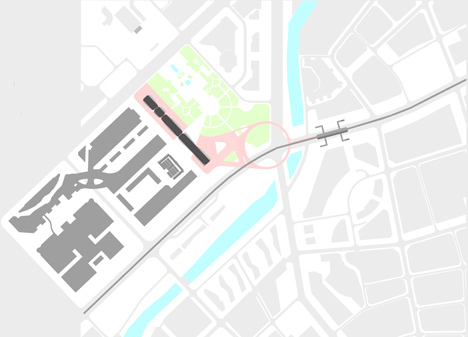
Connecting the cultural complex with the surrounding areas and new residential development was the key consideration for the design. The linearity of the existing urban masterplan created a barrier between the western development area and Longcheng park, further cutting up the area and contributing to its lack of urban vitality. Longcheng park will become a lively square which will further strengthen the quarter’s identity and provide residents and visitors with a much needed sense of place.
arches
Four building volumes emerge from the ground to create a series of arches and sheltered public event spaces which frame the central square. Rounded shapes respect the natural flow of pedestrians through the site. These open arches serve as filters, attractors and reference points and allow the building programmes to expand outside while formally symbolising openness and connection. Different programmes strategically located on the ground floor open outwards into the exterior public space including the city in the exhibition. From within the building interior, two bridges will link to the commercial plinths of the new residential area. Cultural and commercial programmes are linked to contribute to an urban symbiosis.
programme
Cultural complex of 83,500 m2 with public art museum, science museum, youth centre and a bookshop and 22,500 m2 of underground parking and a new public square totalling 7 hectares. Invited design competition, 1st place.
--> Read more...

Universiade 2011 Sports Centre. GMP Architekten


Universiade 2011 Sports Centre by GMP Architekten






Faceted glass triangles create glowing crowns around a trio of stadiums for the World University Games currently taking place in Shenzhen.

Universiade 2011 Sports Centre by GMP Architekten



The three Universiade stadiums were designed by German studio GMP Architekten and surround an artificial lake.

Universiade 2011 Sports Centre by GMP Architekten


The largest of the three buildings is the main events arena, which seats up to 60,000 spectators in three tiered stands.

Universiade 2011 Sports Centre by GMP Architekten

Universiade 2011 Sports Centre by GMP Architekten



The second stadium hosts indoor activities including ice skating and the third houses a swimming pool for aquatic events.

Universiade 2011 Sports Centre by GMP Architekten
The closing ceremony for the games takes place on 23 August.
Universiade 2011 Sports Centre by GMP Architekten
GMP Architekten have designed a number of stadiums for international competitions, including the recently published World Aquatics Championships complex in Shanghai .

Photography is by Christian Gahl.
Universiade 2011 Sports Centre by GMP Architekten
Here are some more details from GMP:

2011 Universiade in Shenzhen
Inauguration of the Sports Center and Bao’an Stadium
To mark the occasion of the Universiade, which will take place from 12th to 23rd August 2011, the Universiade sports center and Bao’an stadium will be opened tomorrow in Shenzhen, southern China. The international com- petitions to come up with a design for the buildings were won in 2006 and 2007 by the designs of architects von Gerkan, Marg and Partners (gmp). The Universiade sports center consists of a stadium, a multifunctional hall and a swimming pool. The stadium in the Bao’an district is designed as an athletics stadium. However, during the 2011 Universiade, it is being used for football matches.
Universiade 2011 Sports Centre by GMP Architekten

Universiades are World Games for students and are held every other year in winter and summer, hosted by the International University Sports Federation, the Fédération Internationale du Sport Universitaire (FISU). Going by the number of athletes participating, the summer Universiade is the second largest multi-sport event in the world after the Summer Olympics. It was announced in January 2007 that the 26th summer Universiade 2011 was to take place in Shenzhen.

Universiade 2011 Sports Centre by GMP Architekten

Universiade 2011 Sports Center
The design for the Universiade Sports Center in the city of Shenzhen is inspired by the surrounding undulating landscape and generates a formal dialog that references Chinese horticulture and philosophy toward the land. The roof structure projects up to 65 m, and is designed as a steel prismatic shell on a basis of triangular fac- ets. The crystalline shape of the three stadia is additionally emphasized by the illumination of the translucent facades at night. An artificial lake connects the stadium with the circular multifunctional hall in the north and the rectangular swimming hall west thereof. The central sports plaza is accessed via a raised promenade from the individual stadia.
The main stadium is planned to be multifunctional, meeting the requirements of international sports occasions and events. Total capacity is 60,000, seated in three stands. The total diameter of the roof is 310 m lengthways and 290 m across.
The indoor sports complex is designed as a circular multifunctional arena for indoor sports competitions as well as for ice-skating and other events. The overall capacity is approx. 18,000 spectators. The swimming complex forms the third module of the Shenzhen Universiade Sports Center. The overall capacity is approx. 3,000 spectators, the seats are arranged on two stands.

Universiade 2011 Sports Centre by GMP Architekten
Click above for larger image
Competition: 2006 – 1st prize
Design: Meinhard von Gerkan and Stephan Schütz with Nicolas Pomränke
Project: leader Ralf Sieber
Staff Xu: Ji, Alexander Niederhaus, Huang Cheng, Niklas Veelken, Martin Gänsicke, Stephanie Brendel, Marlene Törper, Andrea Moritz, Zheng Xin, Kralyu Chobanov, Chen Zhicong, Thomas Krämer, Lin Wei, Martin Schulte- Frohlinden, Plamen Stamatov, Christian Dorndorf, Lian Kian, Zhou Bin, Tobias Keyl, Li Ling, Helge Lezius, Meng Xin, Kuno von Haefen
Structural concept and design roof: schlaich bergermann und partner – Sven Plieninger with Wei Chen
Technical building equipment: IG Tech
Lighting design: Conceptlicht


Acoustics Acoustic Design: Ahnert
Facade planning: Shen and Partner
Chinese partner practices: SADI (stadium), CNADRI (multifunctional hall), CCDI (swimming hall), BLY (landscape design)
Client: Bureau of Public Works of Shenzhen Municipality
Seats, stadium: 60,000
Seats, multifunctional hall: 18,000
Seats, swimming hall: 3,000
Construction period: 2007–2011
--> Read more...

Shenzhen Guosen Securities Tower

Guosen Securities Tower in Shenzhen by Studio Fuksas





This skyscraper with a zig-zag channel cut into the facade is the winning design by Italian architects Massimiliano and Doriana Fuksas in a competition to design a new office building for Shenzhen.

Shenzhen Guosen Securities Tower by Massimiliano and Doriana Fuksas

Lobbys, public spaces and gardens will be arranged along this diagonal void, which will also form a 200 metre-high atrium for the building’s entrance hall.
Shenzhen Guosen Securities Tower by Massimiliano and Doriana Fuksas
Called Shenzhen Guosen Securities Tower, the glazed building will be 200 metres tall, incorporating 68,000 square metres of office space and retail units up to the first floor.
Shenzhen Guosen Securities Tower by Massimiliano and Doriana Fuksas
The project was designed in collaboration with Shenzhen General Institute of Architectural Design and Research.
Shenzhen Guosen Securities Tower by Massimiliano and Doriana Fuksas

Shenzhen Guosen Securities Tower by Massimiliano and Doriana Fuksas
Massimiliano and Doriana Fuksas won the “International Schematic Design Competition of Shenzhen Guosen Securities Tower”
After the Shenzhen Bao’an International Airport Terminal 3 won by Studio Fuksas in March 2008, on October 18th 2010 Massimiliano and Doriana Fuksas won the “International Schematic Design Competition of Shenzhen Guosen Securities Tower”. The jury meeting for the competition, Sir Peter Cook was the chairman of the jury, have discussed deeply on the 8 submissions under the supervision of the representative from Land and Resources Commission of Shenzhen Municipality, by secret ballot, the final result of this jury is as follows:
  • The 1st Prize: Italy MASSIMILIANO AND DORIANA FUKSAS DESIGN SRL + Shenzhen General Institute of Architectural Design and Research (Consortium)
  • The 2nd Prize: Rocco Design Limited + Guangzhou Han Jing Engineering Co.,+RBS Architecture Engineer Design Associate + Guangdong Mingdu Design Co. Ltd (Consortium)
  • The 3rd Prize: COOP HIMMELB (L) AU +Shenzhen Huasen Architectural & Engineering Design Consultant Ltd. (Consortium)
  • Between teams invited: MVRDV + Shenzhen Zhubo Design Co. Ltd
The project by Studio Fuksas is born from the intention to create a new concept of vertical public space for the tower. A three-dimensional void will be arranged along the facades giving a dynamic image to the building and creating different public scenarios for the offices. The design of the void shape explores the relation between the podium and the vertical section of the tower with diagonals spaces and fluxes that create a vertical tension in the full height of the tower.
Guosen Tower’s distinctive façade atrium, with an energizing and dynamic form, will establish a new symbol for the CBD skyline. With its 200m height space, the tridimensional atrium will be the highest lobby in the Shenzhen. The public spaces, lobbies and Sky-Gardens are interconnected along the tridimensional void of the atrium creating a stream of light, images and activity. The building itself will be symbolically open to the city along the great façade atrium.
Guosen Tower design integrates the values of connectivity and trade fluxes of Shenzhen CBD into an innovative vision for a XXI century tower. Integrated in the complex skyline of the CDB, Guosen tower will respond with a pure external glass volume. All the complexity happens in the internal network of public spaces that are placed strategically in the facades taking advantage of the views and visibility according to the urban context. The upper levels of the building include the office complex of Guosen Securities, with an access highlighted by a triple height sky lobby. The very top levels are dedicated to the executive’s offices, including a sky garden and club room levels that offer a spectacular 360-degree panorama across Shenzhen CBD. Guosen Tower will be the first ecological tall building in Shenzhen with an instantly recognizable image into the city skyline.
Project name: Guosen Securities Building
Site: Shenzhen, China
Client: Guosen Securities CO. LTD
Architects: Massimiliano and Doriana Fuksas

Team:
Project team manager: Serena Mignatti
Project team : Giuseppe Zaccaria, Enrico Falchetti, Gabriele Chiaretti
Assistants : Cristina Fernandez, Yinnon Lehrer, Yusuke Nishimura, Manuela Petrucci
Physical Model: Nicola Cabiati (art director), Frauke Stenz, Hilmi Kamil Dalkir
Shenzhen coordinators : Fang Tian, Pablo Garcia

Engineering:
Local Architects, Structure: Shenzhen General Institute of Architectural Design and Research
M&E engineering, Sustainability: AI engineering

Site area: 5,454.78 sqm
Total area:
Above ground 80,000 sqm
Office 68,000 sqm
Shops 12,000 sqm

Height:
Tower 200 m
Podium building 15 m

Function Program:
Lobby and entrance hall
Headquarter office zone
Standard office
Supporting area (conference area, dining hall, leisure space for employees)
Commercial shops space_12,000 sqm_including podium and -1 floor
Property service center
Basement (400 car parking. Max 4 underground levels)

Cost:
800,000,000 RMB

Type:
Competition by invitation


--> Read more...

Shenzhen International Airport Terminal 3 by Massimiliano and Doriana Fuksas

courtesystudiofuksas1sq.jpg
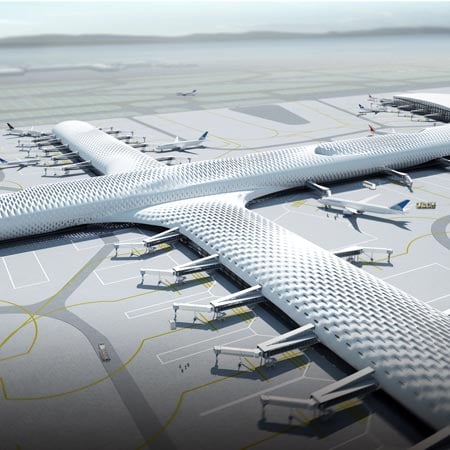








Italian architects Massimiliano and Doriana Fuksas have won the competition to design a new terminal at Shenzen Bao’an International Airport in China.


fcolarossi2sq.jpg
The 400,000 square metre terminal will be built in three phases, with the final elements completed in 2035.
fcolarossi4sq.jpg
Here’s all the info from the architects:

Shenzhen is one of the most important industrial and touristical locations of whole China. Shenzhen is located in the southern portion of the Guangdong Province, on the eastern shore of the Pearl River Delta. Neighbouring the Pearl River Delta and Hong Kong , Shenzhen’s location gives it a geographical advantage for economic development.
courtesystudiofuksas.jpg
Shenzhen International Airport Terminal will be the gateway to the city of Shenzhen. The first and last image an air traveller has of a city are those created by the traveller’s impression of the airport. T3 in Shenzhen International Airport can positively influence the image that international, national business people and tourists have of Shenzhen.
courtesystudiofuksas1.jpg

The master plan for Shenzhen Bao’an International Airport intends to offer world-class transportation services. Achieving this means that Shenzhen airport must be operate at the following levels:
courtesystudiofuksas2.jpg
Globally – T3 at Shenzhen Bao’an International Airport must serve as the global aviation gateway between China and the rest of the world.
courtesystudiofuksas3.jpg
Nationally – as the fourth largest following Beijing, Shanghai, and Guangzhou in China, Shenzhen Bao’an International Airport is a trunk of domestic flights and hub of national flights. Enhancement of transfer services between international and domestici flights will improve the distribution of wealth among all Chinese cities.
courtesystudiofuksas4.jpg
Regionally – Currently, there are more than 40 cities with populations of over one million within 3.5 hours flying time of Shenzhen. This makes Shenzhen an excellent location for a regional hub. Passengers travelling from neighboring cities could fly to Shenzhen to connect with long distance global flights or flights to other Asian cities.
courtesystudiofuksas5.jpg
In construction terms, its design optimises the performance of materials selected on the basis of local availability, functionality, application of local skills, and low cost procurement. Remarkably, it will have been designed and built in just few years. For the complete of T3 Shenzhen Bao’an Airport there are three phases.
courtesystudiofuksas7.jpg
Phase 1 (in 2015)
Major facilities in Phase 1 will include the unit terminal with 63 contact gates, the first stage of the APM, traffic system, parking place, landscape, and shopping centre. Train service for APM will not be available until the complete of Phase 2.
fcolarossi1.jpg
Phase 2 (in 2025)
Expansion after Phase 1 will occur based on masterplan. During Phase 2, the first remote passenger concourse will be constructed to add gates and the satellite terminal with rail stations will be operational. This will require expansion of the APM.
fcolarossi.jpg
Phase 3 (in 2035)
Development of the airport’s west side will continue until about 2035 when T3 Shenzhen International Airport will be fully constructed. Phase 3 continues the demand driven development process. The satellite terminal will again undergo expansion and more remote concourse will be added during this decade. And also there will be expansion of Terminal head house. The volume of extension of Terminal head house is going to be glass facade with glass roof so that the extension of building can have continuity in terms of construction material.
fcolarossi2.jpg
Consequently this way of extension can have merits not only for the aesthetic reason but also for construction. Designed for maximum flexibility to cope with the unpredictable nature of the aviation industry, like its predecessors, it aims to resolve the complexities of modern air travel, combining spatial clarity with high service standards.
fcolarossi3.jpg
Terminal and Concourse
The passenger terminal and concourse constitute the major portion of the passengers’ perception of an airport. Factors which affect passengers’ impressions include processing times, walking distances, ease of orientation, crowding, and availability of desired amenities. Each of these has been carefully considered in developing the concept for the passenger terminal and concourse.
fcolarossi6.jpg



The terminal is open to views to the outside and planned under a single unifying roof canopy. Natural light is coming through the skin that is double skins with pattern. The skin avoids direct sunlight to reduce energy consumption and creates elegant atmosphere. It makes the air travellers have marvellous impression with comfort.
fcolarossi4.jpg
Terminal
The plaza provides access to the baggage handling, departures and arrivals hall on the ground floor as well as to the cafes and restaurants, offices and facilities for business meetings. Void in the grand departure hall establishes not only a visual link between different levels but also the passages of natural light to the other levels.
fcolarossi5.jpg
The grand departure hall has vast plaza with check-in counters that is brighten elegantly by the diffusion of light from the roof. This provides a pleasant waiting space with check-in desks, an information counter, car rental companies and airline counters. The mega-trusses are used to have this vast closed plaza.
Travellers arrives at the terminal at 14m through the car way. The canopy of the airport can make them feel welcome with light effect that is created by double slit of canopy. After check-in two types of travellers, international and domestic departure is going to divide vertically. For international departure travellers has to go down using escalators while domestic travellers go to security area(CIQ) at 14m.
Concourse
Concourse area is one of key function area at the airport. Concourse area at T3 Shenzhen International Airport is composed with three levels. Each level is destined for independent function: departure, arrival, and services.
The form of the concourse is simple, but elegant. It is also for the consideration of expansion of the airport in the future.
The concept of interior space is fluid. There are two different spatial characters in concourse space. One is movement, the other is pause. Retails and waiting lounges will be islands for pause. Especially retails are key-tenant in concourse space, not only for the management of airport but also for the impression of airport with high-services. Retails and waiting lounges seem to be made naturally following spatial fluid.

The inner skin is made of very fine net. The movement of this skin gives concourse space elegant atmosphere. When we see the concourse from 14m level it will be marvellous space.
SHENZHEN AIRPORT
COMPETITION/TIPO DI CONCORSO: anonimous
CLIENT/BANDITORE: Shenzhen Airport (Group) Co.,Ltd.
DEVELOPER/ORGANIZZATORE: Shenzhen Planning Bureau + Shenzhen Airport (Group) Co.,Ltd.
LETTER OF INVITATION/LETTERA DI INVITO: 25.06.07
ENTRY DATE:
DATA DI CONSEGNA: 21.09.07

PARTECIPANTS/PARTECIPANTI:
Fuksas Associati srl
Foster
FOA
Reiser + Umemoto (USA)
Kisho Kurokawa (Japan)
GMP_von Gerkan, Marg and partner (Germany)

LANGUAGE/LINGUA: CHINESE + ENGLISH
MQ: 400.000 mq
PROGRAMME/PROGRAMMA: AIRPORT EXPANSION T3
SHENZHEN AIRPORT
Architectural Schematic Design
Massimiliano and Doriana Fuksas Architects

Project Manager:
Christian Knoll
Fang Tian

Project Team (Rome):
Annunziata Del Monaco
Kai Felix Dorl
Alessandro Miele
Serena Mignatti
Florencia Munoz
Yeol Park
Grazia Patruno
Francesco Schiavello
Junseung Woo

Project Team (Paris):
Alvaro Alzerreca
Amata Boucsein
Jan Horst
Alexander Hugo
Rocco Valantines

Interior Design Team:
Giulio Patrizi
Farshid Tavakolitehrani
Giuseppe Zaccaria

Model Makers:
Nicola Cabiati
Vincenzo Del Monaco
Flor Olivares
Marco Roma
Frauke Stenz
Lorena Tiziana Vacirca
Tommaso Villa
--> Read more...

Most seen published projects.